Photos: Kate Carter
Building lots in Stowe have become increasingly scarce in recent years. According to the Town of Stowe Housing Needs Assessment, municipal water and sewer access is largely limited to designated growth centers and the Mountain Road corridor. Building outside these areas can require complex soil testing for private septic systems, while much of the remaining undeveloped land is challenged by steep slopes or exposed ledge that can make construction difficult. Add to that a housing stock dominated by second homes and vacation properties, opportunities for new construction are increasingly limited.
Sisler Builders recognized this trend and is placing greater emphasis on renovations of existing homes. “We like the idea of taking older, dated homes that already have infrastructure in place, and transforming them into more modern, aesthetically pleasing residences,” said Steve Sisler. “Many of these homes are also on beautiful, privately situated lots with dynamic views.”
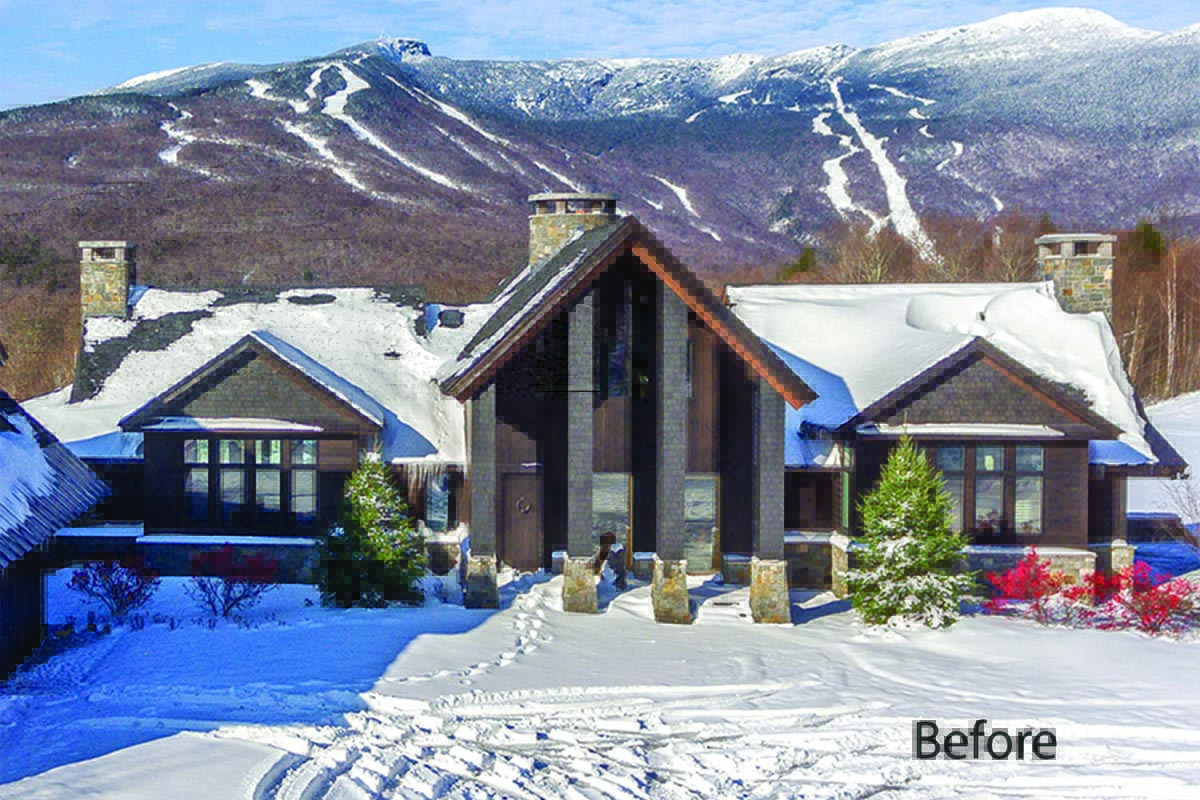
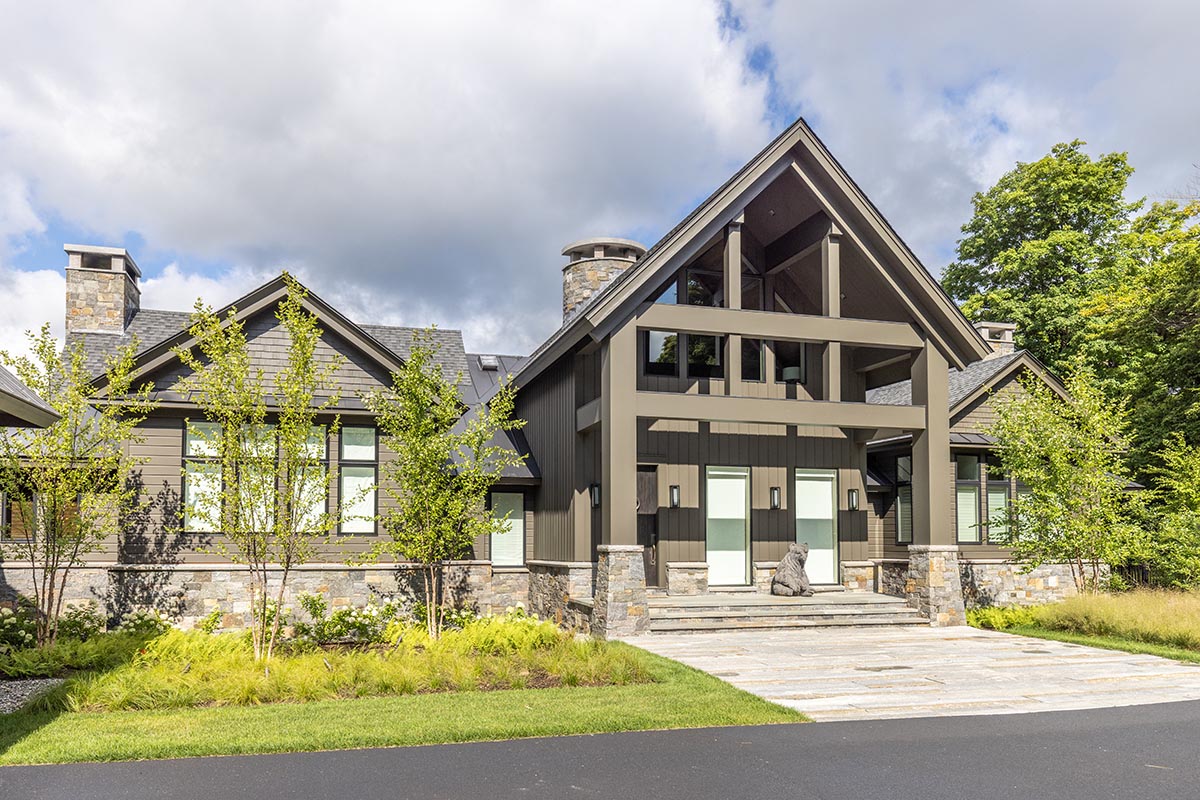
Before and after photos showing the main entry revisions and the kitchen’s four-foot bump-out.
One recent Sisler Builders project illustrates just how dramatic that transformation can be. The home changed hands four years ago, and while the new owners fell in love with the setting and views, the house itself had a cold, industrial feel. They turned to Sisler Builders to make it warmer and more welcoming, beginning with the main entry and extending into the kitchen, living spaces, and primary bedroom suite. The project also included modifications to the lower level and bathrooms to better suit the owners’ needs.
“We completely revamped the front entry to address leakage problems and make it more welcoming,” Sisler said. “At the same time, we bumped out the adjacent kitchen four feet to create the additional space the owners needed.”
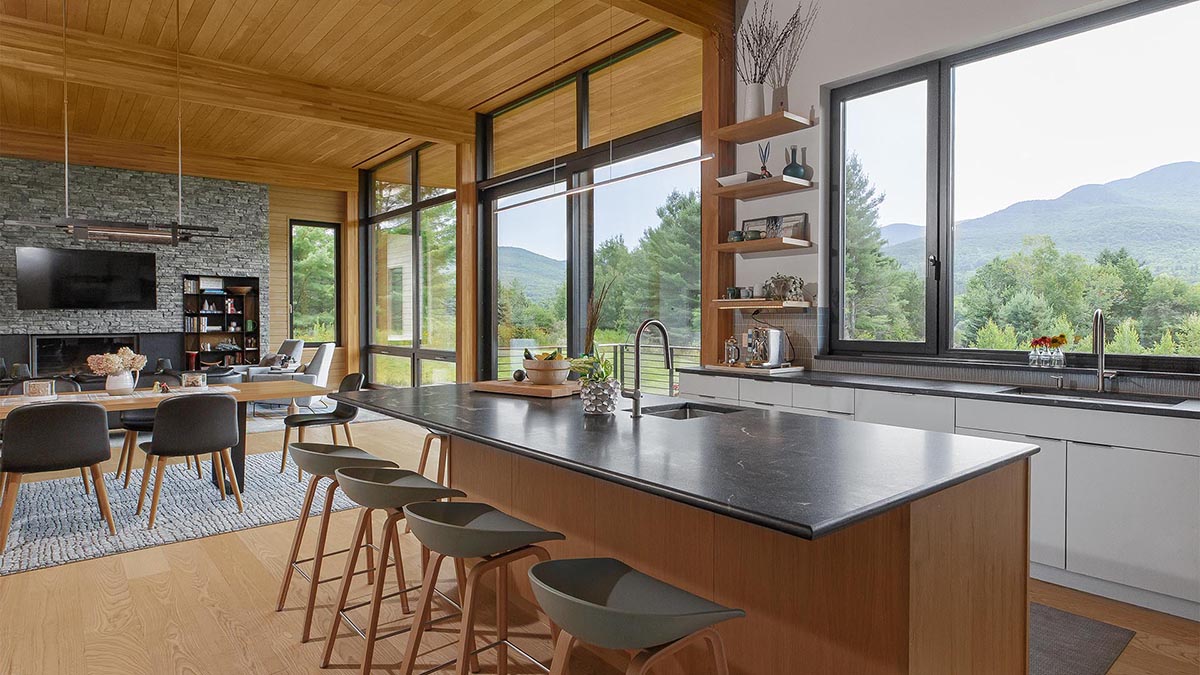
“The kitchen had beautiful elements, but it wasn’t a chef’s kitchen,” the owner said. “We wanted a space that would function well with several people cooking at the same time. We removed the sink from the island and extended the counters, windows, and cabinetry into the new bump-out.”
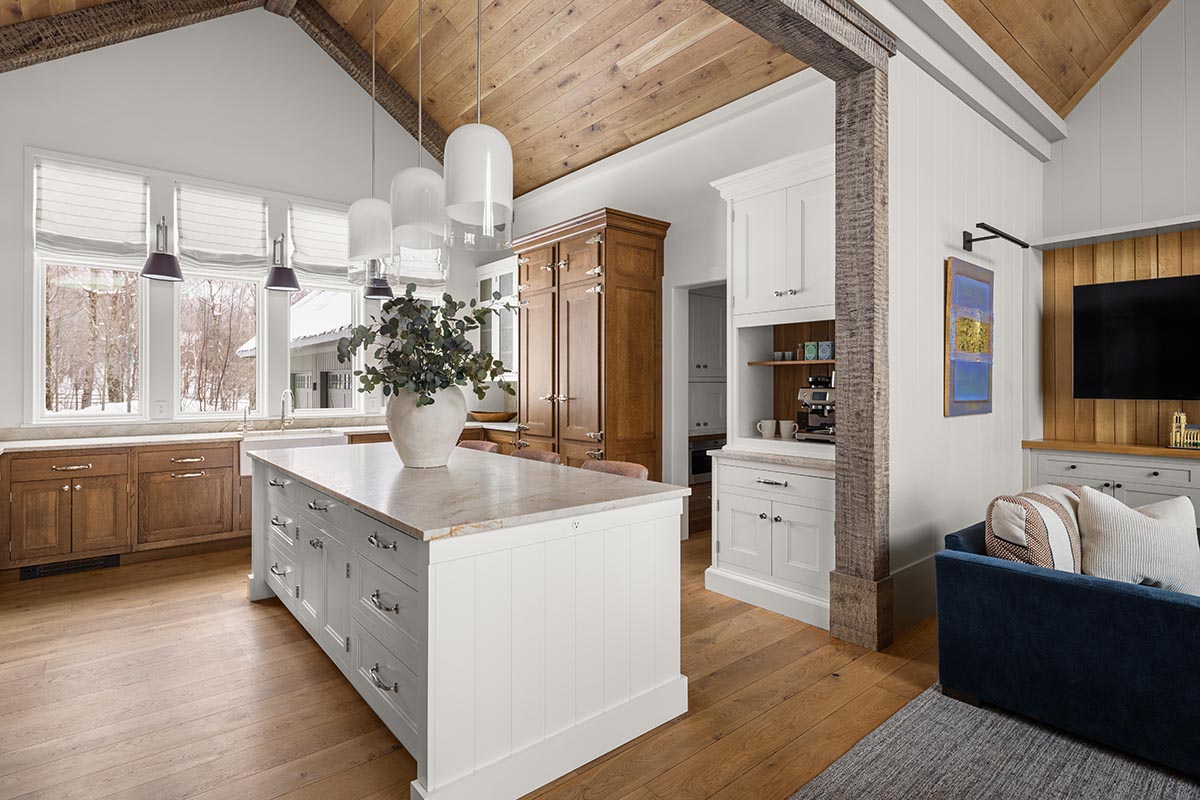
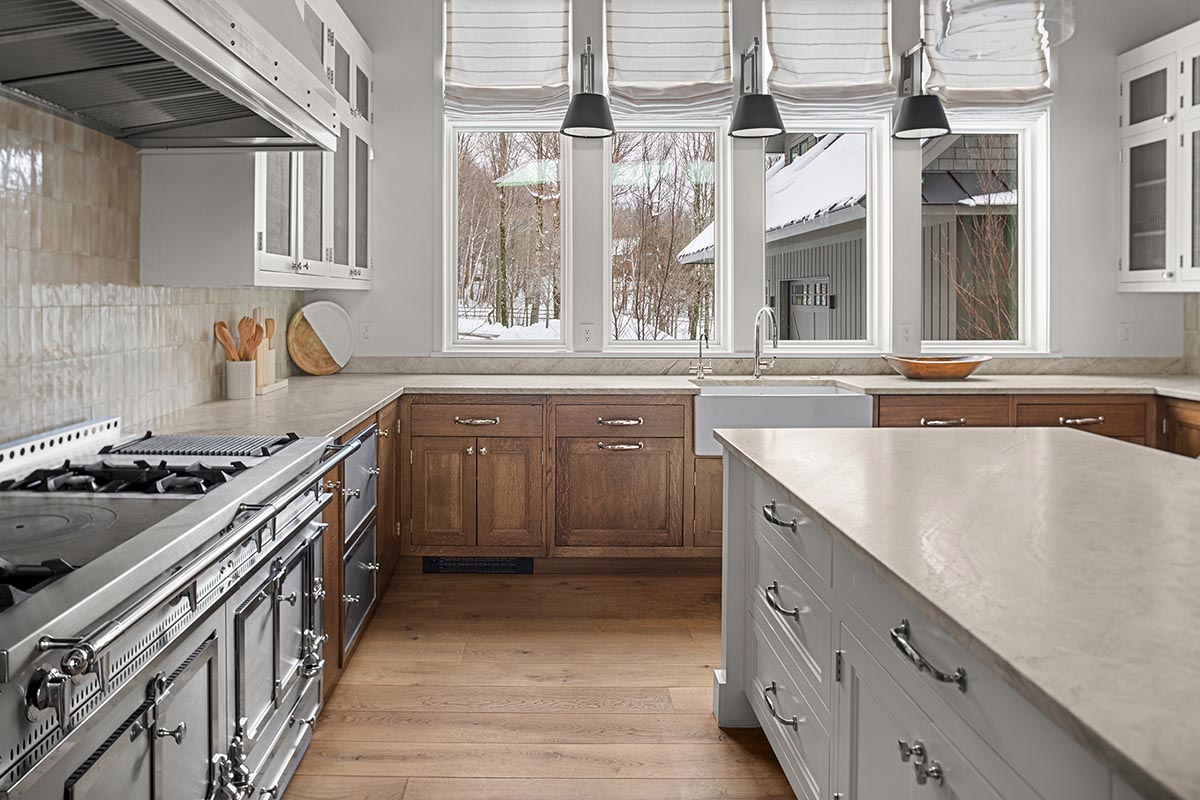
The kitchen renovation included a much larger island, removal of the island sink, and more cabinetry.
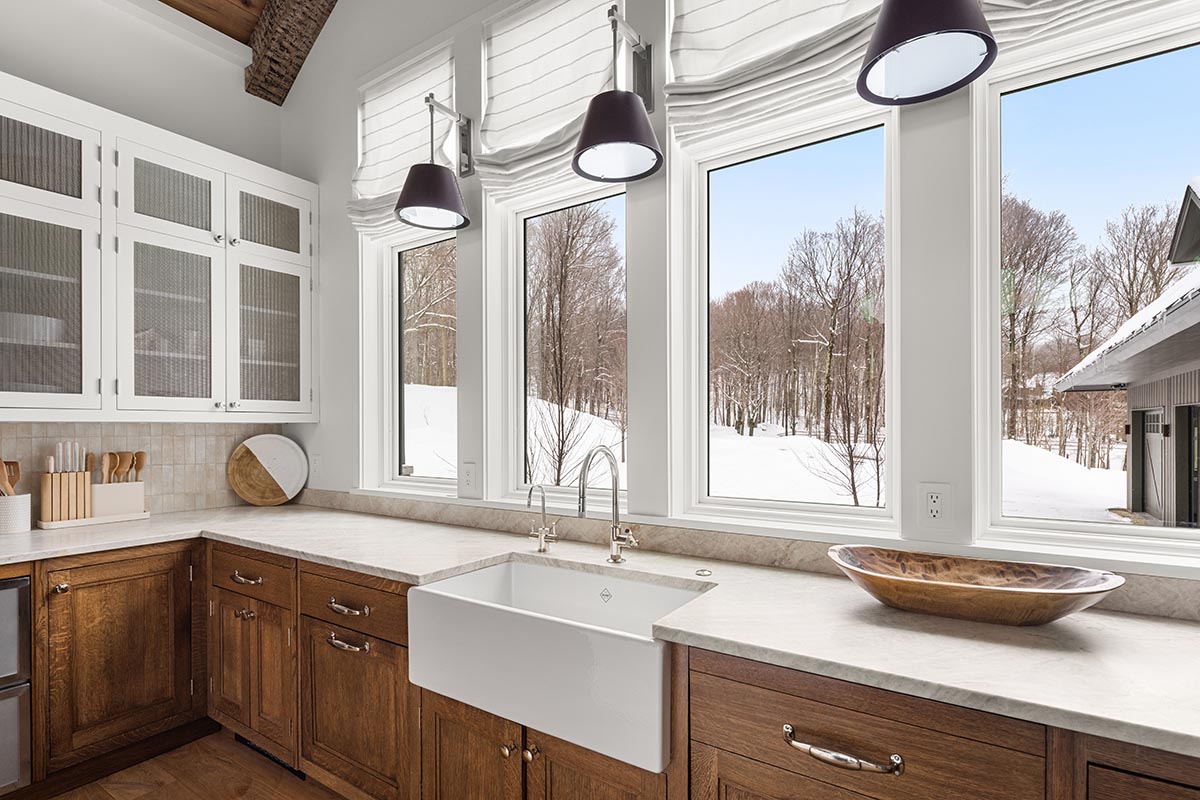
Four-foot bump-out with windows overlooking the front yard, and a coffee bar.
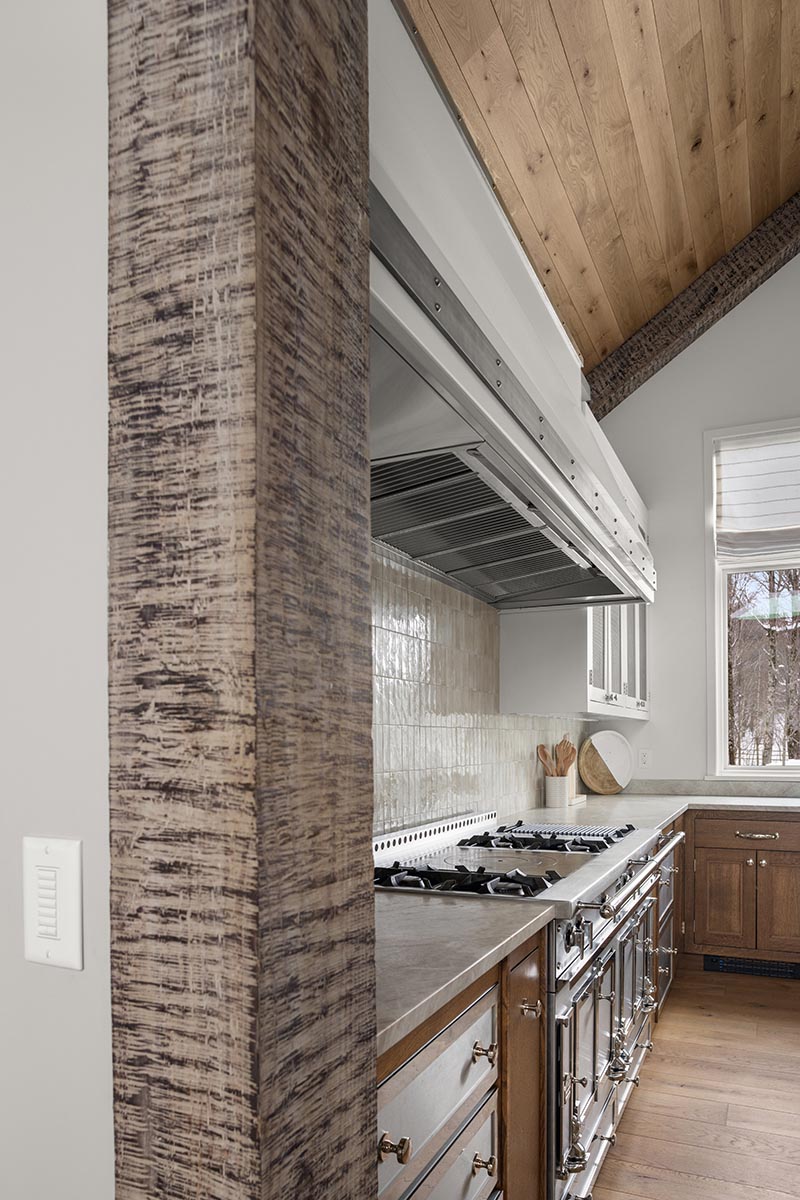
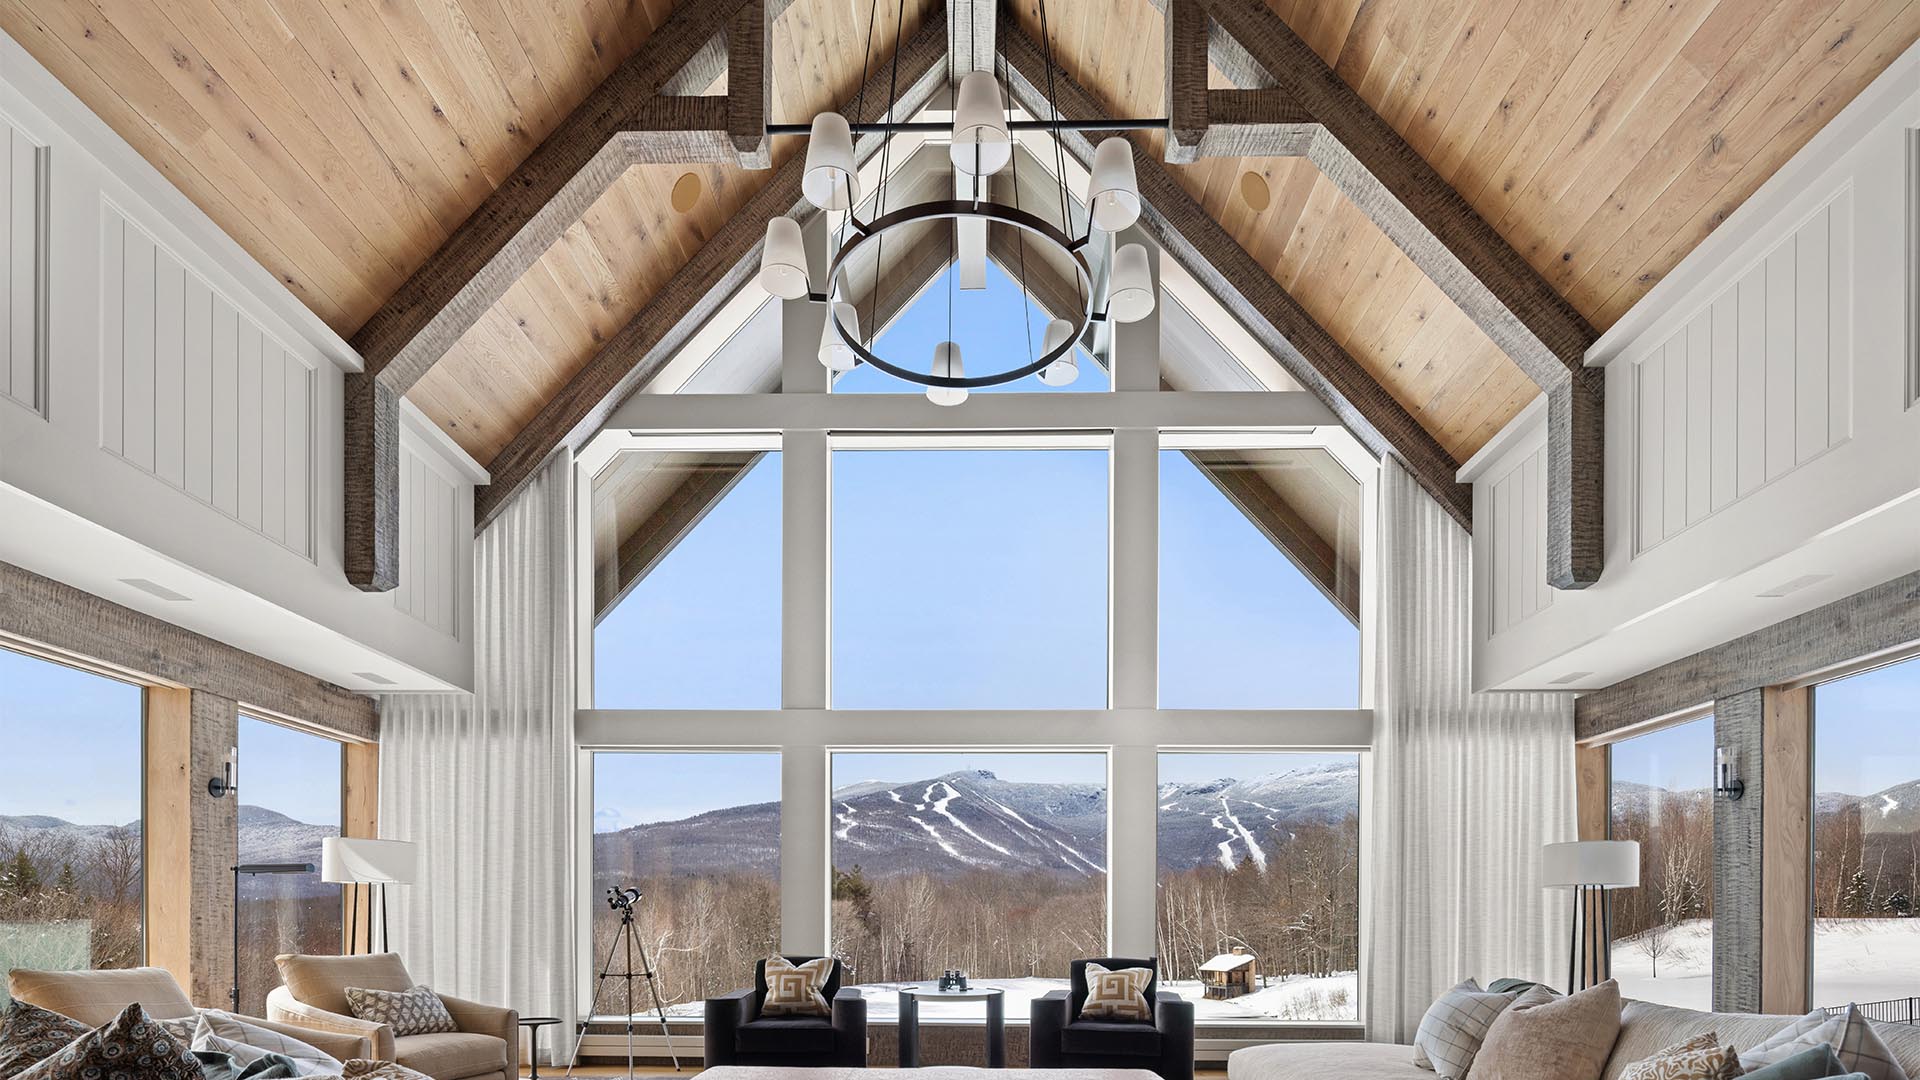
An elaborate five-step staining process applied to timbers resulted in an accentuated texture.
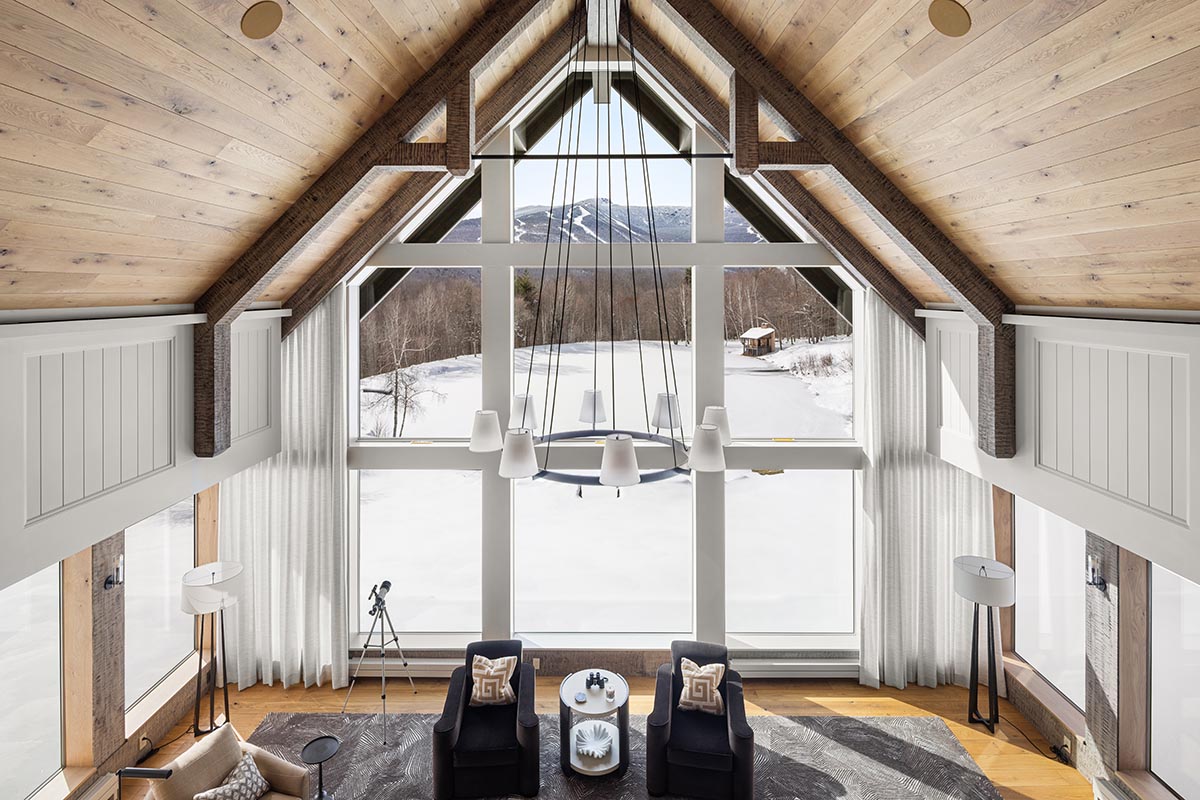
The great room presented a different challenge. Its soaring cathedral ceiling and expansive windows were spectacular during the day, framing ski trails in the distance and a pond in the foreground. At night, however, the room could feel cavernous.
The original dining area had occupied the part of the house with the best views of Mount Mansfield, so the team reimagined it as the great room. Sisler
Builders added timber trusses and warm uplighting, bringing architectural interest and a more intimate feeling to the soaring space.
“We also constructed new posts and timbers that went through an elaborate five-step staining process,” Sisler said. The resulting finish gives the wood unusual depth and character, while adding warmth and texture throughout the room.
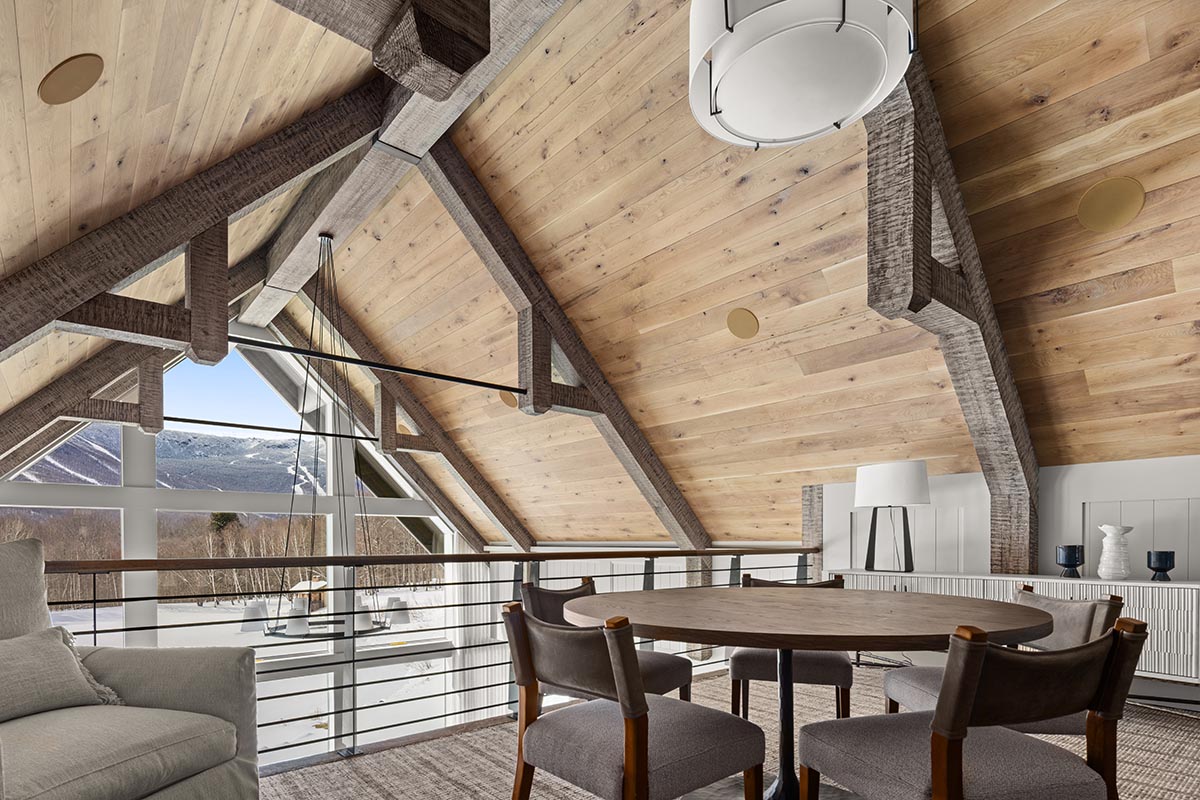
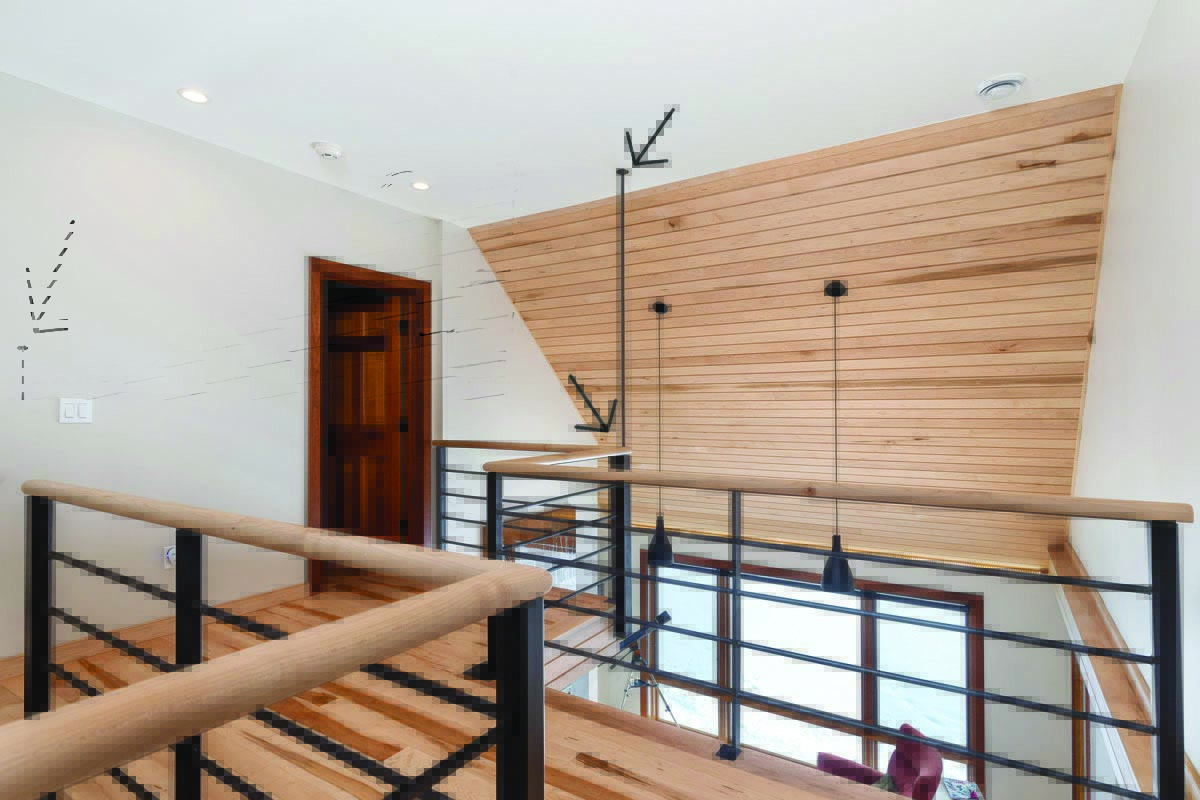
The second-floor family room was extended out over the main living space and has the same view from a different perspective.
Other renovations included reconfiguring the entrance to the primary bedroom suite to give it a greater sense of privacy. Originally, the bedroom was accessed directly from the great room, an arrangement that felt awkward and exposed. Sisler Builders also suggested removing an underused desk and office area, allowing the bedroom to become larger and more comfortable.
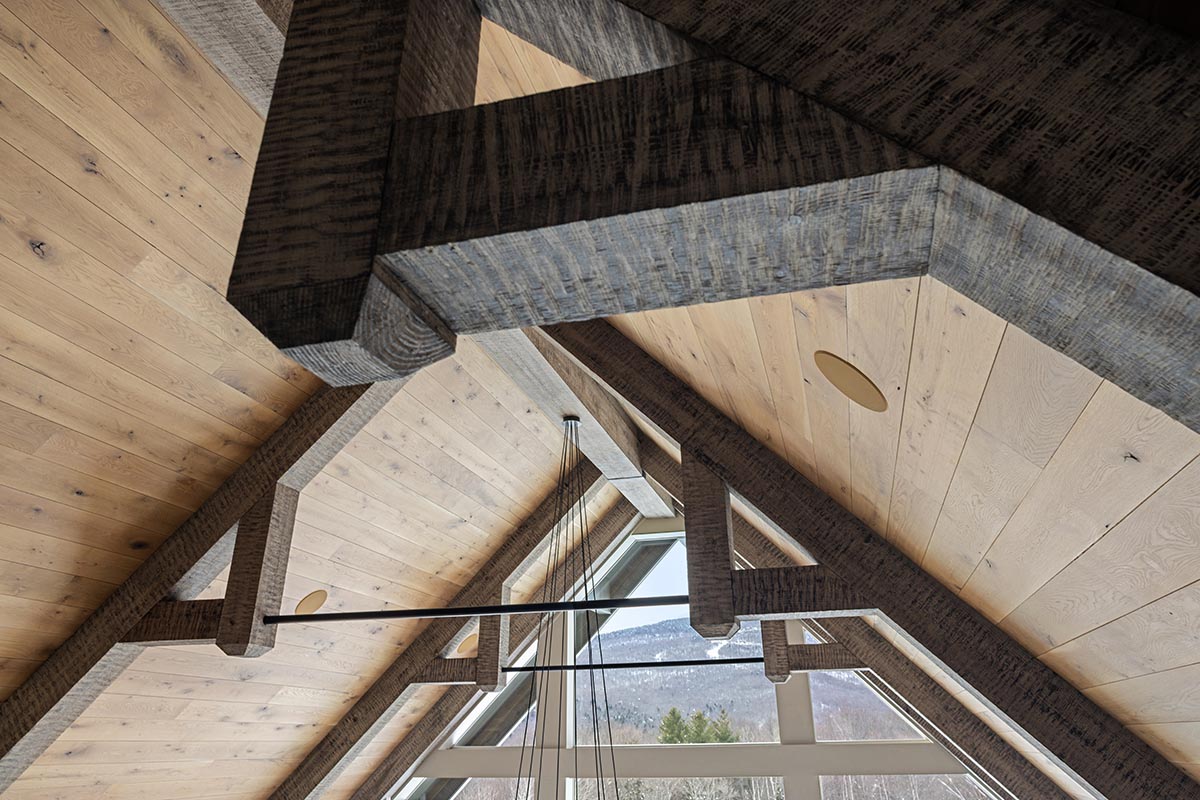
New posts and timbers add architectural interest and warmth to the cathedral ceiling.
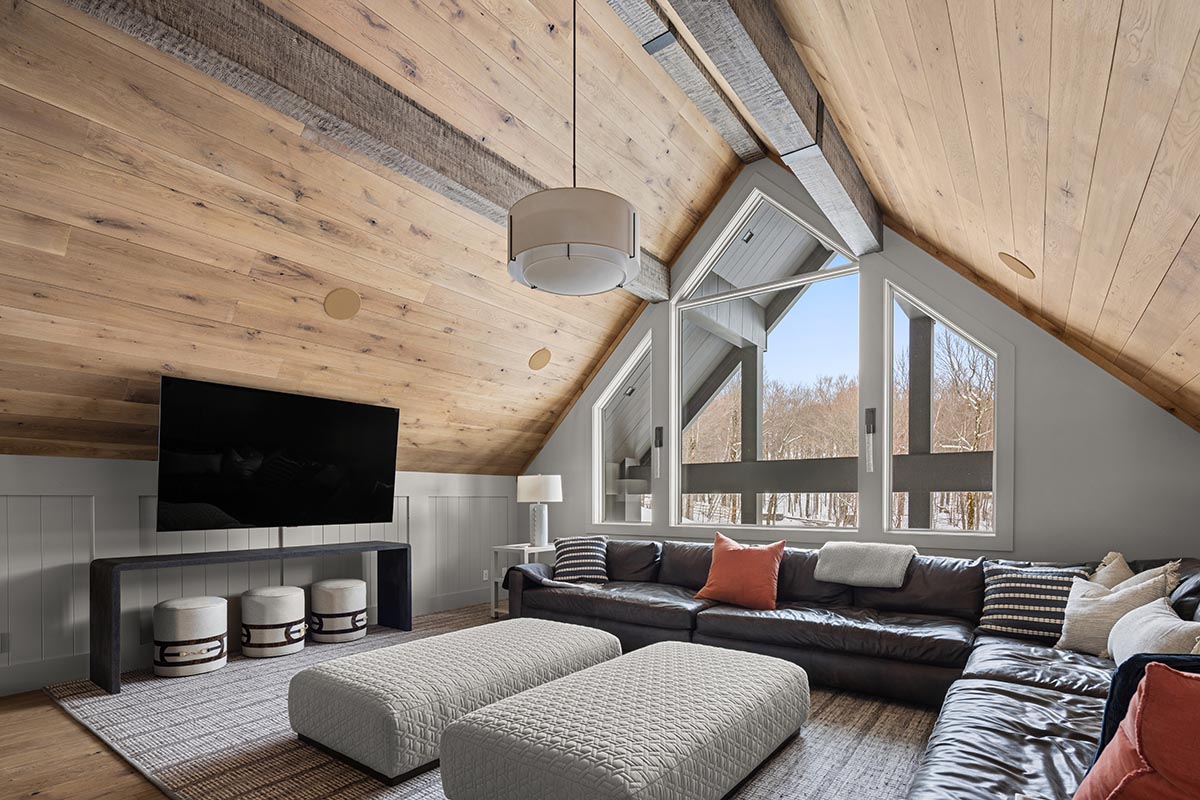
The entry renovations as seen from the inside of the upper level.
For the owners, the renovation accomplished something more important than simply updating the house. It changed the way the home feels. The owners already loved where they lived; Sisler Builders helped them love how they lived there.
“We met our goal of making the living spaces warmer and more to our liking,” the owner said. “It’s now a place where family and friends can gather and feel at ease.”